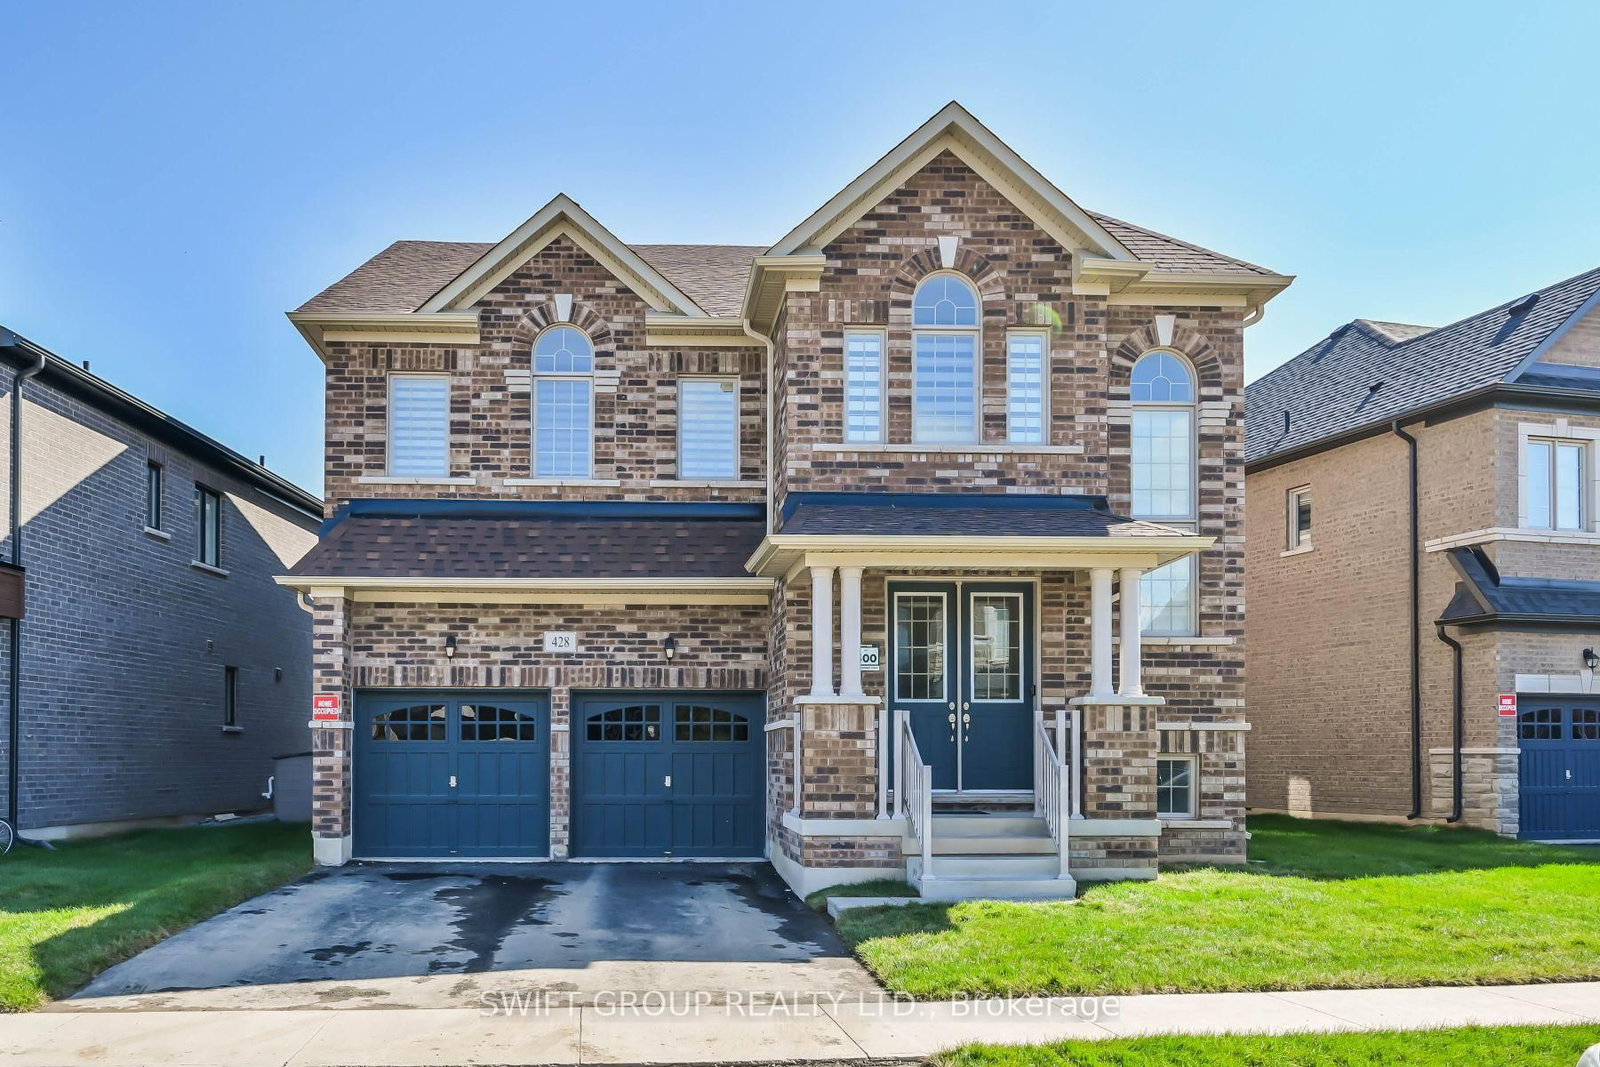
<-- style PDP --> 34 Humphrey Street, Hamilton - Detached for sale for $1,350,000
  • for sale

34 Humphrey Street

Hamilton, Ontario, L0R 2H1 - Waterdown

$1,350,000

  • Neighbourhood

    Waterdown

  • Major Intersection

    Dundas St. West / Burke St.

  • Listed Since: 17 day(s)

  • Last update: today

Overview

  • Property Type

    Detached, 2-Storey

  • Bedrooms

    4

  • Bathrooms

    5

  • Basement

    Full + Finished

  • Kitchen

    1

  • Total Parking

    4 (2 Built-In Garage)

  • Lot Size

    38.13x90.39 (Feet)

  • Taxes

    $7,795.41 (2026)

  • Type

    Freehold

Property Description

Property description for 34 Humphrey Street, Hamilton

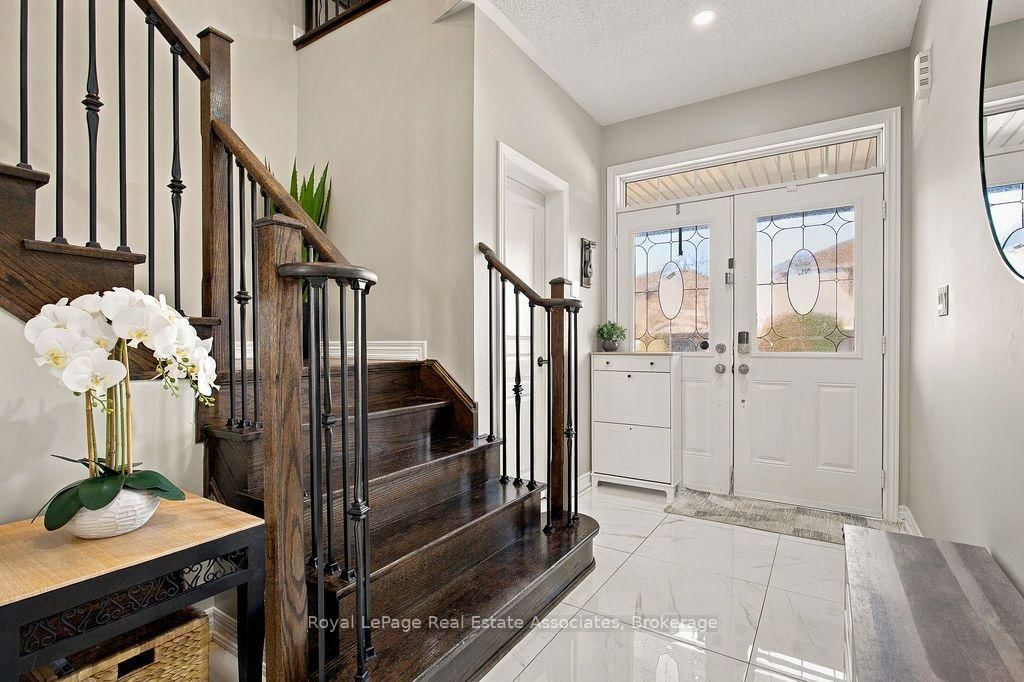
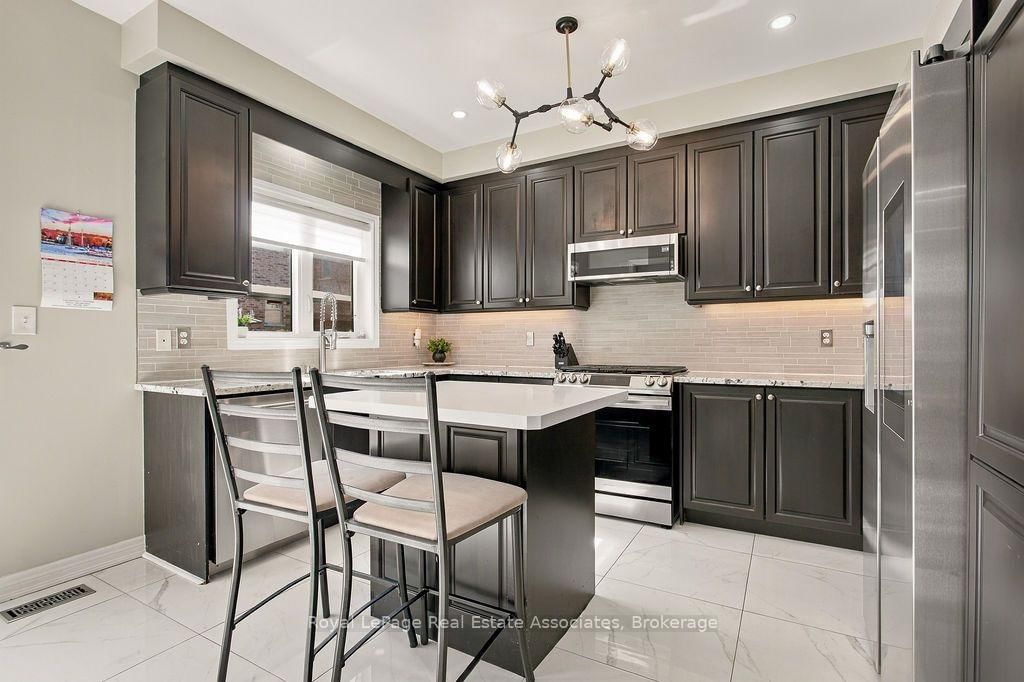
Welcome to this show-stopping Waterdown home, where every detail has been elevated and everyday feels like a getaway. Soaring 9-foot ceilings throughout create an airy, open feel from the moment you step inside, giving every room a grand, spacious presence, while updated flooring, refreshed bathrooms, and stylish fixtures add a polished finish you'll love. The bedroom layout is as practical as it is luxurious. Two bedrooms each enjoy their own private ensuite, while two additional bedrooms share a convenient Jack and Jill bathroom, so busy mornings run smoothly and everyone has their own space. A separate entrance from the garage into the mud room keeps backpacks, boots, and groceries tucked away from your main living areas. Then there's the basement, an entertainer's dream. The fully finished lower level features a fabulous wet bar area, perfect for game nights, birthday parties, and holiday gatherings, plus a full bathroom for guests. Whether it's a big-game crowd or an intimate evening with friends, this space delivers every time and keeps the party flowing without ever disturbing the main floor. Step outside to your own private resort. The finished backyard is a true hassle-free oasis with absolutely no grass to cut, which means more time to relax and less time on upkeep. The centerpiece is an 8-person hot tub, complete with equipment, ready for soaking under the stars in every season. Picture summer barbecues, quiet winter evenings, and everything in between, all with effortless, low-maintenance living. Peace of mind comes standard, too, with a new air conditioner installed just four years ago to keep you cool all summer long, so you can simply relax and enjoy. Set in the welcoming community of Waterdown, this home blends comfort, style, and lifestyle in one exceptional package. Move in, unpack, and start living the lifestyle you've been dreaming of. This house is ready to impress!

Listed by Royal LePage Real Estate Associates

  • MLS #

    X13806462

  • Sq. Ft

    2500-3000

  • Sq. Ft. Source

    MLS

  • Lot Irregularities

    n/a

  • Year Built

    6-15

  • Pool

    None

  • Drive

    Pvt Double

  • Garage

    Built-In, 2 spaces

  • Total Parking

    4

  • Family Room

    Y

  • Den

    Y

  • Exterior

    Brick

  • Fireplace

    Y

  • Roof

    Asphalt Shingle

  • Foundation

    Poured Concrete

  • Elevator

    n/a

  • Water View

    n/a

  • Laundry Level

    Main

  • Heat

    Forced Air

  • A/C

    Central Air

  • Water

    Municipal

  • Water Supply

    n/a

  • Sewers

    Sewers

  • Central Vac

    N

  • Kitchen

    2.51 x 4.61 ft Main level

    Backsplash, W/O To Yard, Granite Counter

  • Family

    3.2 x 5.27 ft Main level

    Pot Lights, Gas Fireplace, hardwood floor

  • Dining

    5.07 x 5.66 ft Main level

    Pot Lights, hardwood floor

  • Living

    5.07 x 5.66 ft Main level

    Combined W/Dining, hardwood floor

  • Primary

    3.95 x 5.09 ft 2nd level

    4 Pc Ensuite, Broadloom

  • 2nd Br

    3.02 x 3.33 ft 2nd level

    4 Pc Ensuite, Broadloom

  • 3rd Br

    3.49 x 4.2 ft 2nd level

    4 Pc Ensuite, Broadloom

  • 4th Br

    3.92 x 3.01 ft 2nd level

    4 Pc Ensuite, Closet, Ceiling Fan

  • Rec

    8.14 x 6.35 ft Bsmt level

    Wet Bar, Bar Sink, Vinyl Floor

  • Cold/Cant

    2.44 x 0.91 ft Bsmt level

  • MLS #

    X13806462

  • Sq. Ft

    2500-3000

  • Sq. Ft. Source

    MLS

  • Lot Irregularities

    n/a

  • Year Built

    6-15

  • Pool

    None

  • Drive

    Pvt Double

  • Garage

    Built-In, 2 spaces

  • Total Parking

    4

  • Family Room

    Y

  • Den

    Y

  • Exterior

    Brick

  • Fireplace

    Y

  • Roof

    Asphalt Shingle

  • Foundation

    Poured Concrete

  • Elevator

    n/a

  • Water View

    n/a

  • Laundry Level

    Main

  • Heat

    Forced Air

  • A/C

    Central Air

  • Water

    Municipal

  • Water Supply

    n/a

  • Sewers

    Sewers

  • Central Vac

    N

  • Kitchen

    2.51 x 4.61 ft Main level

    Backsplash, W/O To Yard, Granite Counter

  • Family

    3.2 x 5.27 ft Main level

    Pot Lights, Gas Fireplace, hardwood floor

  • Dining

    5.07 x 5.66 ft Main level

    Pot Lights, hardwood floor

  • Living

    5.07 x 5.66 ft Main level

    Combined W/Dining, hardwood floor

  • Primary

    3.95 x 5.09 ft 2nd level

    4 Pc Ensuite, Broadloom

  • 2nd Br

    3.02 x 3.33 ft 2nd level

    4 Pc Ensuite, Broadloom

  • 3rd Br

    3.49 x 4.2 ft 2nd level

    4 Pc Ensuite, Broadloom

  • 4th Br

    3.92 x 3.01 ft 2nd level

    4 Pc Ensuite, Closet, Ceiling Fan

  • Rec

    8.14 x 6.35 ft Bsmt level

    Wet Bar, Bar Sink, Vinyl Floor

  • Cold/Cant

    2.44 x 0.91 ft Bsmt level

Thinking of Selling?

Find Out Your Home’s Value in Today’s Market!

No Email or Signup is required to view your home estimate.

estimate your home value

Contact Manoj Kukreja

Sales Representative,
Century 21 People’s Choice Realty Inc.,
Brokerage
(647) 576 - 2100

Manoj profile avatar

Property History

Property history for 34 Humphrey Street, Hamilton

This property has been sold 1 time before. Create your free account to explore sold prices, detailed property history, and more insider data.

Sign In / Register

Mortgage Calculator

This data is for informational purposes only.

Mortgage Payment per month

Principal Amount

Interest

Total Payable

Amortization

Amortization

Closing Cost Calculator

This data is for informational purposes only.

Closing Cost Total for this property

Total Cash flow for purchasing this property

Down Payment(%)*
Additional information

Provincial Land Transfer Tax

Ontario Land Transfer Tax Rebate

Toronto Land Transfer Tax

Toronto Land Transfer Tax Rebate

PST on CMHC Insurance Premium

Lawyer Fees

$2,825

Government Registration Fee's

$164

Title Insurance

Closing Cost Total

Total Cash flow for purchasing this property

Provincial Land Transfer Tax

Ontario Land Transfer Tax Rebate

Toronto Land Transfer Tax

Toronto Land Transfer Tax Rebate

PST on CMHC Insurance Premium

Lawyer Fees

$2,825

Government Registarion Fee's

$164

Title Insurance

Down Payment(%)*

* A down payment of less than 20% is permitted only for first-time home buyers purchasing their principal residence. The minimum down payment required is 5% for the portion of the purchase price up to $500,000, and 10% for the portion between $500,000 and $1,500,000. For properties priced over $1,500,000, a minimum down payment of 20% is required.

Thinking of Selling?

Find Out Your Home’s Value in Today’s Market!

No Email or Signup is required to view your home estimate.

estimate your home value

Contact Manoj Kukreja

Sales Representative, Century 21 People’s Choice Realty Inc., Brokerage
(647) 576 - 2100

Manoj profile avatar

Recent Sold Listings in Waterdown, Hamilton

Popular Cities